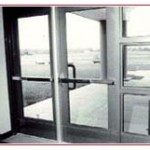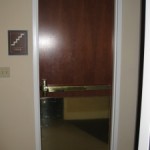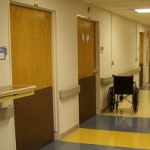
Reader Photos: Cruise Ship Doors
I have received SO MANY reader photos lately - THANK YOU!

I have received SO MANY reader photos lately - THANK YOU!
If you missed the New England Chapter DHI meeting last week...a Q&A presentation on codes, the question/answer document and the handout are now available on the chapter website.
First the good news. When the annual DHI conference was held in Boston, I conducted a 3-hour code class for architects (I later conducted the class for our DHI chapter.). Public speaking isn't my favorite thing to do, so when one of the attendees approached me before class started and said, "You're not REALLY going to talk for 3 HOURS about CODES, are you?", I got a little nervous. When we conduct presentations for architects, they're typically lunch-n-learns - 1 hour max, with lunch (and cookies!) as an incentive to attend. We get great feedback on our lunch presentations, but asking architects to sit through 3 hours of discussion on hardware and codes was a different story. To my surprise, about 100 architects registered to attend, they actually showed up, and they stayed until the end. I didn't lose my train of thought, pass out, have an "accident", or lose my voice, so I considered the class a success.
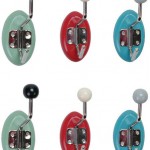
A couple of weeks ago, someone called to ask me where in the codes it states that 12 coat hooks can not be mounted on a 90-minute rated wood door. I have to admit, that was a new one.
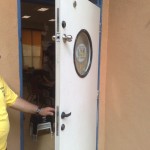
I received these photos last week and I didn't have much advice...maybe someone else does. These are classroom doors in a school for autistic children, and the extra locksets are due to the special needs of the students. The students are unable to retract both latches at the same time (if they can even reach the upper lockset). While this keeps the children in the classroom (a good thing), it also prevents egress (a bad thing).
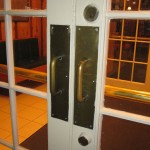
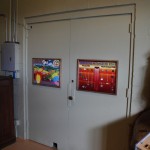
These doors are from the same children's museum as the planetarium exit doors in the previous post. I first noticed the "mouse hole" at the bottom of one pair, and wondered why it was there, until I saw multiple other holes with wires running through.
Maybe I should have a new series called "Jeff Tock's Photos." :-) Jeff is one of the Ingersoll Rand trainers who travels the world teaching people about hardware, and he sees a lot of "special applications." Jeff sent me this group of photos recently (thanks Jeff!):
A while back, I posted some recommended specification language regarding the annual inspection of fire and egress door assemblies, and I have since revised it based on everyone's comments. The original language and comments are still here, and the updated language is below. This should be inserted into the hardware specification for projects designed to comply with the 2009 edition of the IBC, or in jurisdictions which require compliance with NFPA 80-2007 or 2010. Feel free to comment if you have suggestions for improvements.
Some creative and unusual hardware applications sent in by blog readers:
NFPA 80 - Standard for Fire Doors and Other Opening Protectives, is a document which most of us in the hardware industry began studying in our earliest hardware school courses and refer back to throughout our careers. This standard is THE publication on fire doors, and is referenced by all of the codes and standards used in the U.S. that have anything to say about fire doors. You'd think that because of the close relationship between fire doors and smoke doors (some fire doors ARE smoke doors, after all) that NFPA 80 would have something to say about smoke. As it turns out, not much.
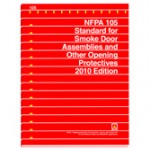
I usually like to start with the quick and easy items on my to-do list, which is why it takes me forever to get to the big stuff. It's a fault, and I recognize that, but nobody's perfect. I tried to find the easy place to start this series of posts, but there seems to be only one logical place to begin - NFPA 105.
It’s official. I can’t hide from it any longer. People ask me about “smoke doors” almost every day, but if you know me you know that I have a lot going on, so whenever I try to scale the mountain of information about this topic I get sidetracked by the little things that need my attention.
On Thursday, May 13th, the New England Chapter of the Door & Hardware Institute will be holding our meeting at a new location - Vinny T's in Dedham, Massachusetts. The meeting topic is fire door assembly inspection (FDAI), and many of the local fire door inspectors will be participating in the presentations. The format is "cracker-barrel" style, where there are 5 or 6 short (10-minute) presentations about various sub-topics, with time for Q&A.
A while back, I wrote a post about the requirement for fire doors to be self-closing, and I referenced a fire at the Rosepark Care Home in Uddington, Scotland. The fire occurred in 2004, but the results of the investigation are being reported now. I've been collecting news articles related to fire and egress doors on www.firedoorguide.com, and there are several articles there about the Rosepark fire.
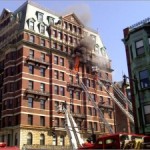
There was a 9-alarm fire last week in Boston, in a 10-story condominium building. Several residents had to be rescued by firefighters, because they didn't evacuate the building immediately when the alarm sounded. One resident, who waited 10-15 minutes (by her estimate) to leave, found a stairwell full of smoke and a locked door to the roof. She was found at the roof door in full cardiac arrest with no pulse and no respirations. She was revived by firefighters and she survived. She's extremely lucky.
I think I've seen so many non-code-compliant doors that I'm becoming numb to them. In the old days I would be spurred into action by the sight of a blocked exit or propped-open fire door. Yesterday I was at the local bagel joint and I saw their marked emergency exit blocked with stored high-chairs. No surprise. I went to my chiropractor's office and in the 3-story stairwell, two doors were propped open by the construction crew doing a 2nd-floor office fit-up, and the third floor door's latchset had been removed and replaced with a push plate and pull. Ho-hum.
The fire at the Triangle Shirtwaist Factory in New York City on March 25th, 1911, claimed 146 lives - mostly young immigrant women. Building owners locked the exit doors to keep the workers in and the union organizers out, so when a fire broke out on the 8th floor it was impossible for some of the 600+ workers on the 8th, 9th, and 10th floors to escape. The fire escape was not sufficient to hold the number of fleeing occupants, and collapsed. Firefighters' ladders were several stories too short, and water from the fire hoses could not reach the upper floors of the building. Sixty workers jumped to their deaths.
Last Tuesday night, approximately fifty people were left homeless by a fire at the Parkside West Apartments in New London, Connecticut, which apparently began on a stove in a 3rd-story apartment. One of the newspaper accounts of the fire investigation reported that the fire marshal stated "in the third-floor apartment where the fire is believed to have started, a weatherstrip prevented the door from closing, allowing smoke to spread."
I've been writing a lot about fire doors lately, and specifically about what bad condition many existing fire doors are in. The codes have always required fire doors to be kept in good working order, but with the specific requirement for the annual inspection of fire doors it will hopefully bring more of these deficiencies to light.
This is the 8th post in a series about fire doors and the results of a recent (unscientific) survey.
This is the 7th post in a series about fire doors and the results of a recent (unscientific) survey.
This is the 6th post in a series about fire doors and the results of a recent (unscientific) survey.
Back to business after a brief vacation in Costa Rica...
The hotel with the treacherous handicap ramp (see previous post) was actually a very nice little hotel, but it had some other code-related issues. I think all of the issues stem from the lack of stringent building codes in Costa Rica, but they're still a little scary for travelers who happen to be door hardware consultants.
This is the 4th post in a series about fire doors and the results of a recent (unscientific) survey.
This is the 3rd post in a series about fire doors and the results of a recent (unscientific) survey.
This is the 2nd post in a series about fire doors and the results of a recent survey.
A couple of weeks ago I posted a survey to find out what people know about fire doors. The purpose was to test my theory that the reason fire doors are improperly modified and damaged hardware is left unrepaired is because people don't realize a) which doors are fire doors or b) what can or can't be done to a fire door. I originally developed this theory while I was creating a presentation about fire door inspection, and I wanted to have data to support it.
Last week I was on a conference call for one of my projects in Washington DC, because of a problem with the specified concealed closer and the fire-rated wood door and wood frame. The door manufacturer suggested a "construction label," and most of the call participants needed an explanation of what that was. I thought posting a description here might help others who are wandering the web seeking information about construction labels. (Don't laugh...you wouldn't believe how many people come to this site wondering what a Cush arm is.)
In 2007, the annual inspection of fire door assemblies became a code requirement that is gradually being adopted across the U.S. Given the enormous quantity of fire doors and the relatively small number of qualified fire door inspectors, implementation of this change has been challenging, but because of the appalling condition of the fire doors I see daily, I am determined to increase awareness of this requirement and use it to improve the safety of buildings.
Luckily, we are safely home and the hotel didn't catch on fire, but I did take a quick tour of the place before we left. Almost none of the fire doors that I looked at were code-compliant, and I wasn't being nitpicky.
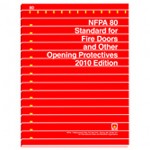
I recently received my copy of the 2010 edition of NFPA 80 - Standard for Fire Doors & Other Opening Protectives, and I spent some time today perusing the changes (indicated by a vertical line to the left of the revised text).
Once again, failure to follow fire safety and egress code requirements in a nightclub has resulted in a fire with multiple fatalities. The death toll from the December 4th fire at the Lame Horse in Perm, Russia currently stands at 112 with more than 100 people severely injured.
UPDATE: I wanted to preserve this original post but the recommended specification section on fire and egress door assembly inspections has been updated and is available HERE.
I ran across this photo today on a network security blog (click the photo to go there). -->
The 2009 edition of the International Building Code (IBC) contains an important change that's easy to miss if you're not looking for it. I stumbled across it a few months ago when someone asked me about the exception for cross-corridor doors without positive latching in I-2 occupancies.
In a post about opening force a while back, I wrote that fire doors do not have to meet the opening force requirements of the accessibility codes and standards. While that IS true, someone recently asked me a question that led to this further explanation.
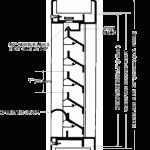
When I started working in the door and hardware industry, we regularly installed fusible link louvers in fire-rated doors, as allowed by various door manufacturers' listings. Although fusible link louvers are still available, their use is limited by current codes:
There's an article in the May/June 2009 issue of the NFPA Journal about the inspection of egress doors and fire doors. You can access the article here. It's an excellent overview of the inspection requirements found in the 2009 Edition of NFPA 101 - The Life Safety Code.
There's an exception in the Health Care chapters of NFPA 101 that I've always wondered about. It's in the chapters regarding New & Existing Health Care Occupancies (18 & 19), in the section about corridors:
My last post referenced the term "exit enclosure", and I received a few questions about its meaning. An exit enclosure is the enclosure around an exit. For our purposes it usually refers to a stairwell. According to the IBC, exit enclosures connecting 4 or more stories require a 2-hour fire resistance rating, and those connecting less than 4 stories require a 1-hour fire resistance rating (IBC-2009-1022.1). Exit enclosures must lead directly to the exterior or to an exit passageway, which will typically have the same fire resistance rating as the exit enclosure. The IBC includes some exceptions for exits which do not need to be enclosed, such as stairs in parking garages.
A temperature rise door is a fire-rated door which limits the heat transfer through the door for a period of 30 minutes. Temperature rise ratings indicate the maximum rise above ambient temperature on the non-fire side of the door, and will be either 250°, 450°, or 650° F. The 250° door is the most restrictive because it limits the heat transfer to only 250° for a 30-minute period. A typical hollow metal door would reach approximately 1400° F in the same time period. By minimizing the transfer of heat, a temperature rise door could protect an exit enclosure, allowing people to pass below the floor of fire origin.
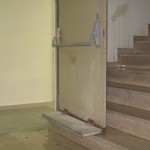
My only hesitation in posting these photos is that they are probably the best photos of Doors Gone Wrong that I have ever seen, and any future photos will pale in comparison. These are the holy grail of bad door photos, which I received from Eyal Bedrik of Entry Systems Ltd. in Israel. According to Eyal, these are temperature rise doors, which you can learn more about in my next post.
I've spent several phone calls this week discussing "dogging" with one of my favorite clients. I guess it is kind of hard to keep straight if you're not a hardware person. The term "dogging" refers to holding the latch(es) of a panic device retracted to create a push/pull function. When the panic device is dogged, it is unlocked/unlatched and you can just pull on the door to open it. When the panic device is not dogged, it is latched and you need an active trim (like a lever) or a key to retract the latch(es) and open the door. In either case, free egress is achieved at any time by pushing on the touchpad or crossbar of the panic device.
I love it when I'm able to solve one of life's great mysteries. Today I was asked whether a 90-minute fire rated door required a threshold. The short answer is "no" but my coworker Greg chimed in to ask about fire rated openings with combustible floor covering running through. There's a paragraph in NFPA 80 that I've wondered about in the past (for about 5 seconds), which says that combustible floor coverings can extend under doors that are rated up to 90 minutes as long as the minimum critical radiant flux is .22 W/cm2. What that means, I have no clue, although Zeke tried to put it in terms of a lightbulb for me one time.
This article was written by Carl Prinzler, one of the creators of the original exit device, at the end of the 1930's. I think it's an interesting insight into the development of the first exit device and the code requirements at that time.