
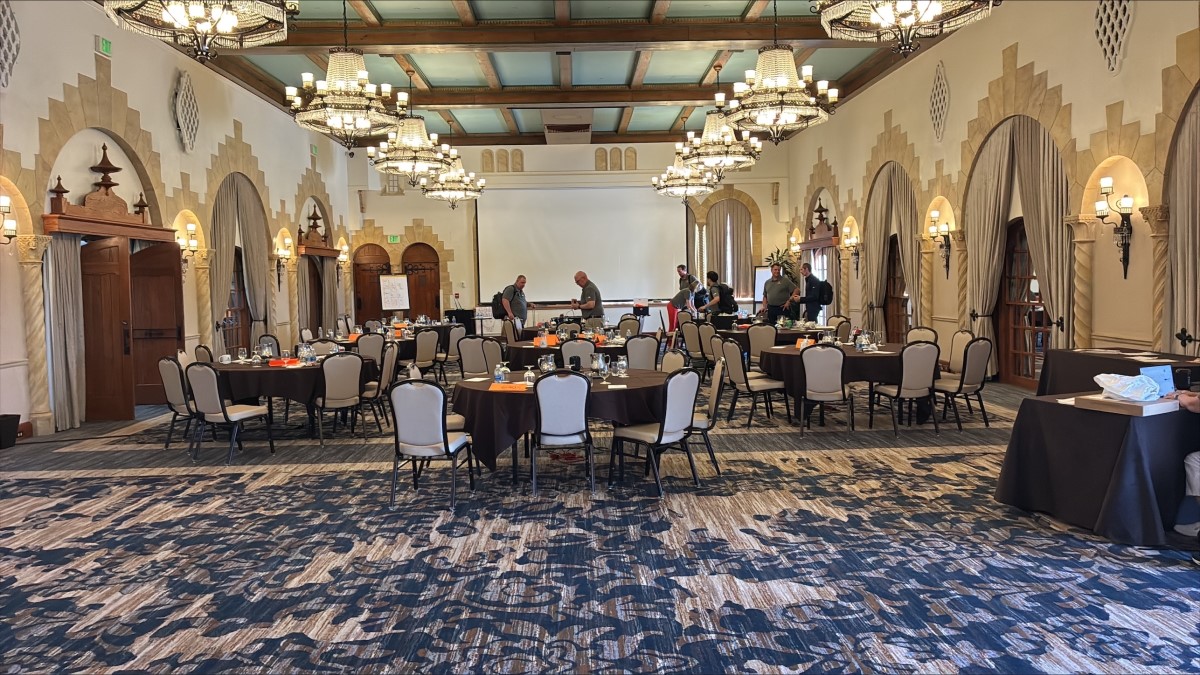
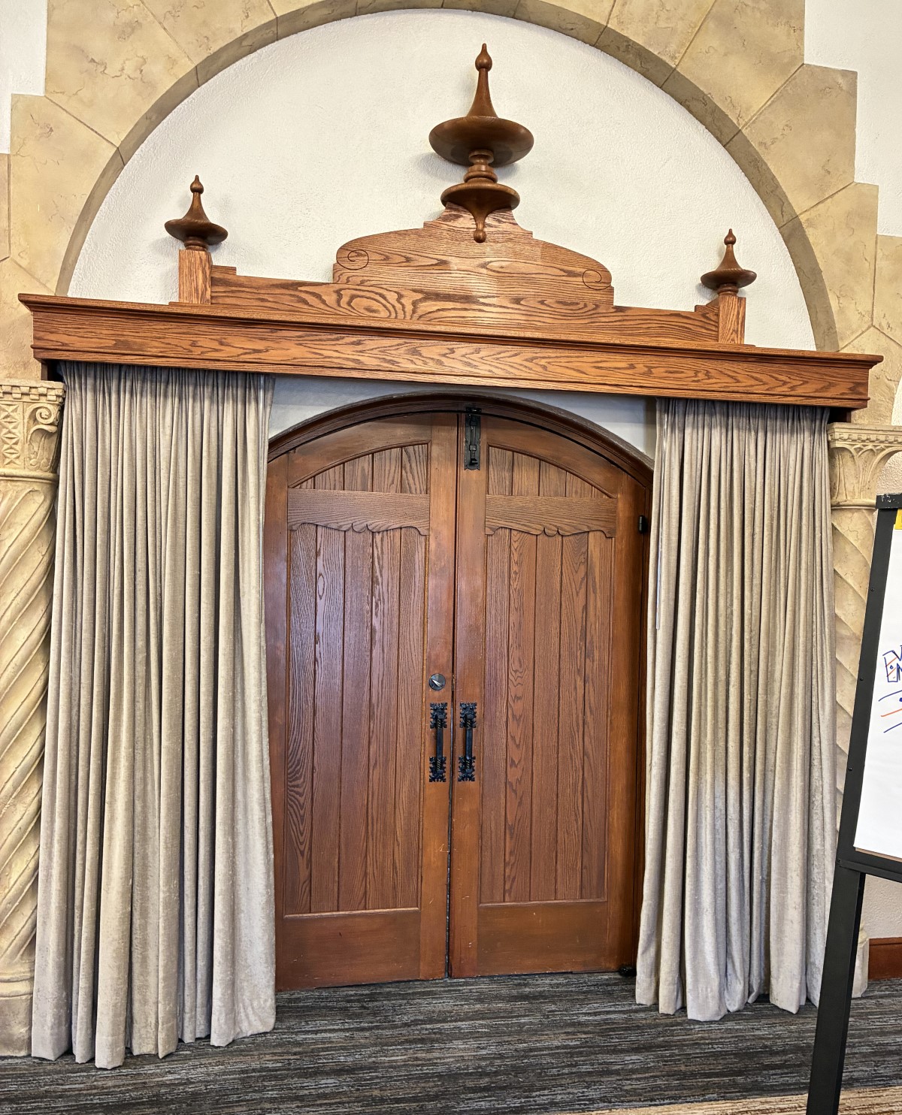
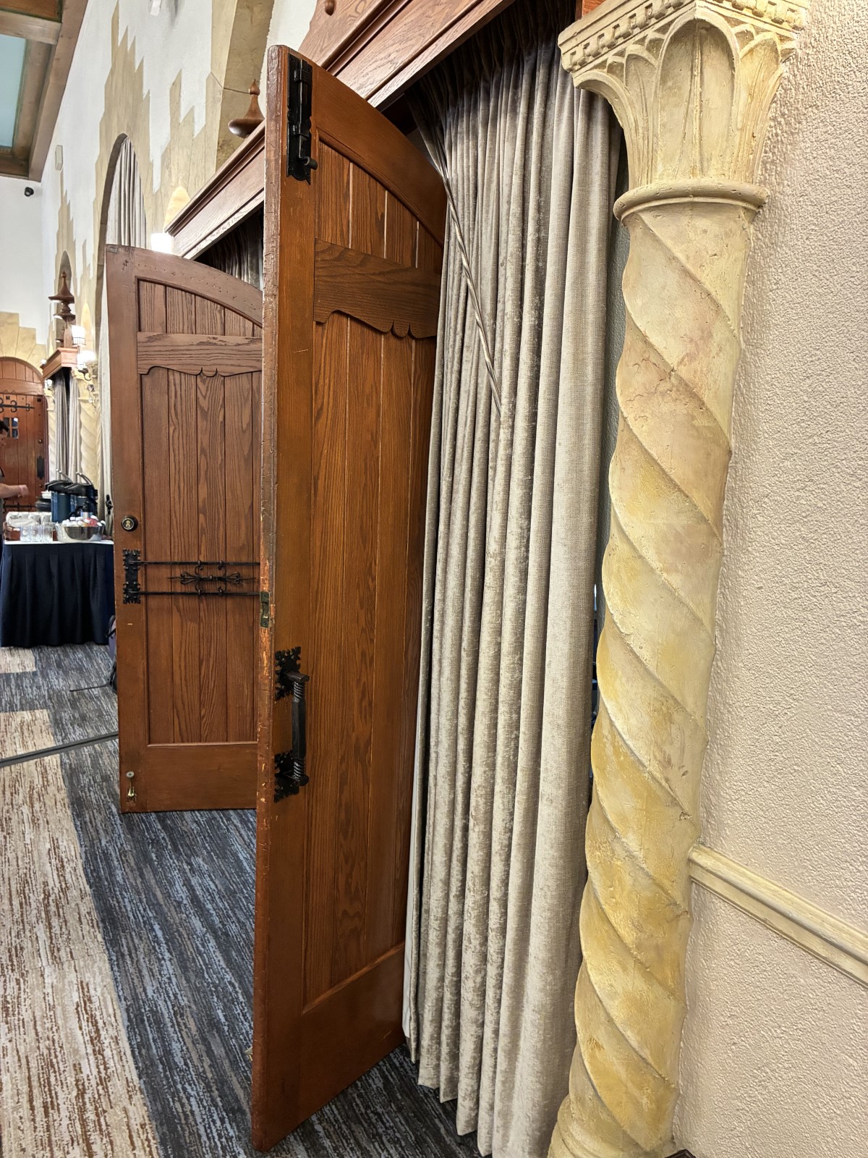
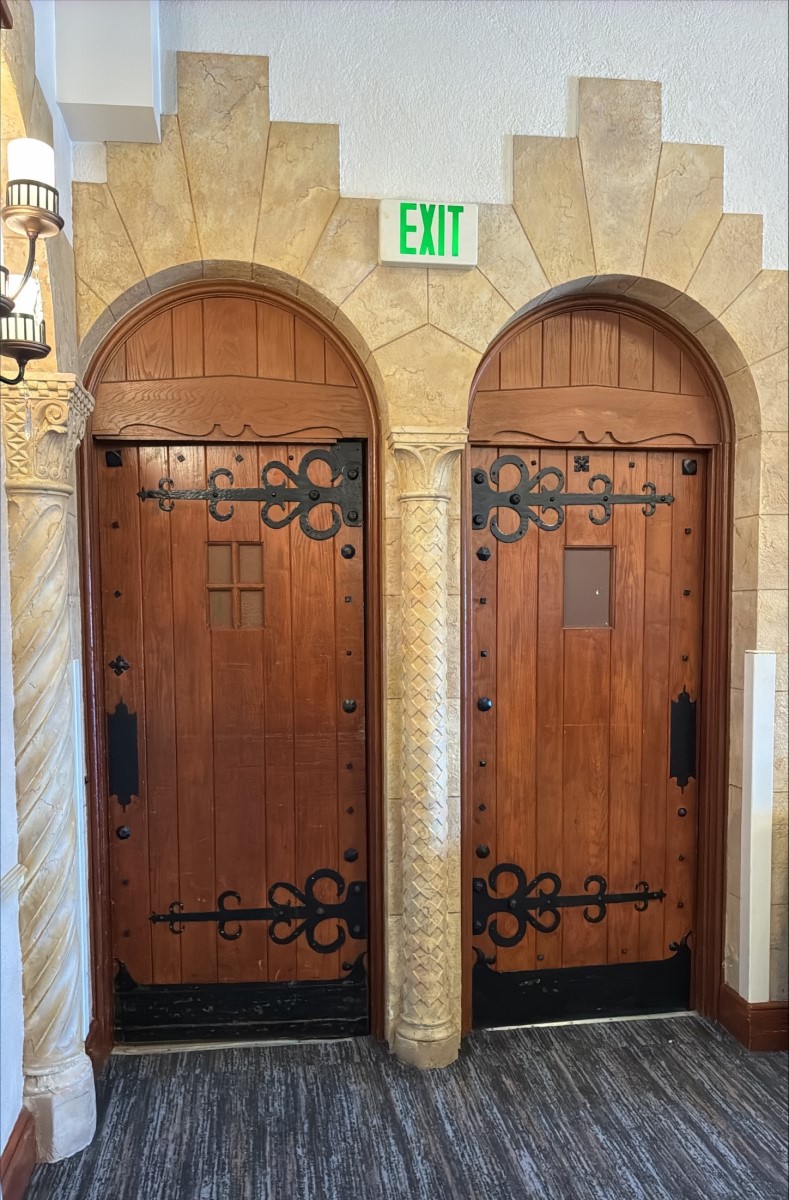
Mark Kuhn of Allegion sent me these photos, and although it’s Wordless Wednesday, they need a little explanation. This is the perfect illustration of “doors provided for egress purposes” needing to comply with the same codes as required egress doors. There is a lot we can learn from this room, based on what was once permitted by code at some point in history. The hotel officially opened in 1933! The first edition of the Building Exits Code was published in 1927 but was likely not widely enforced when this building was under construction.
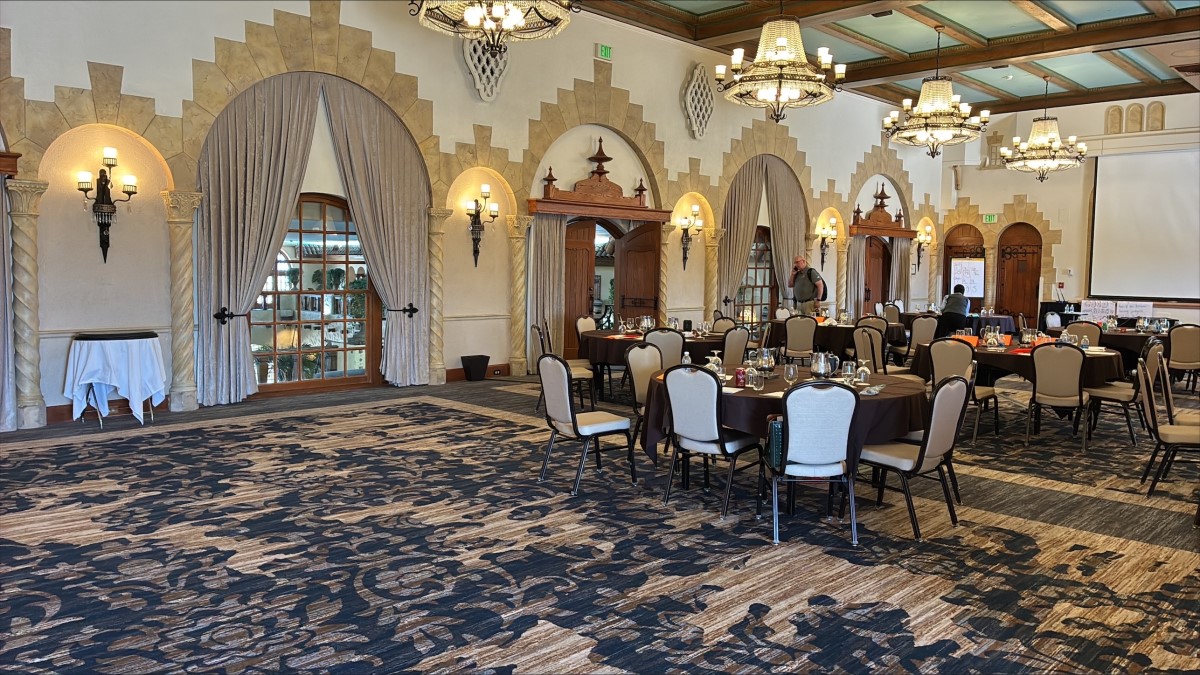
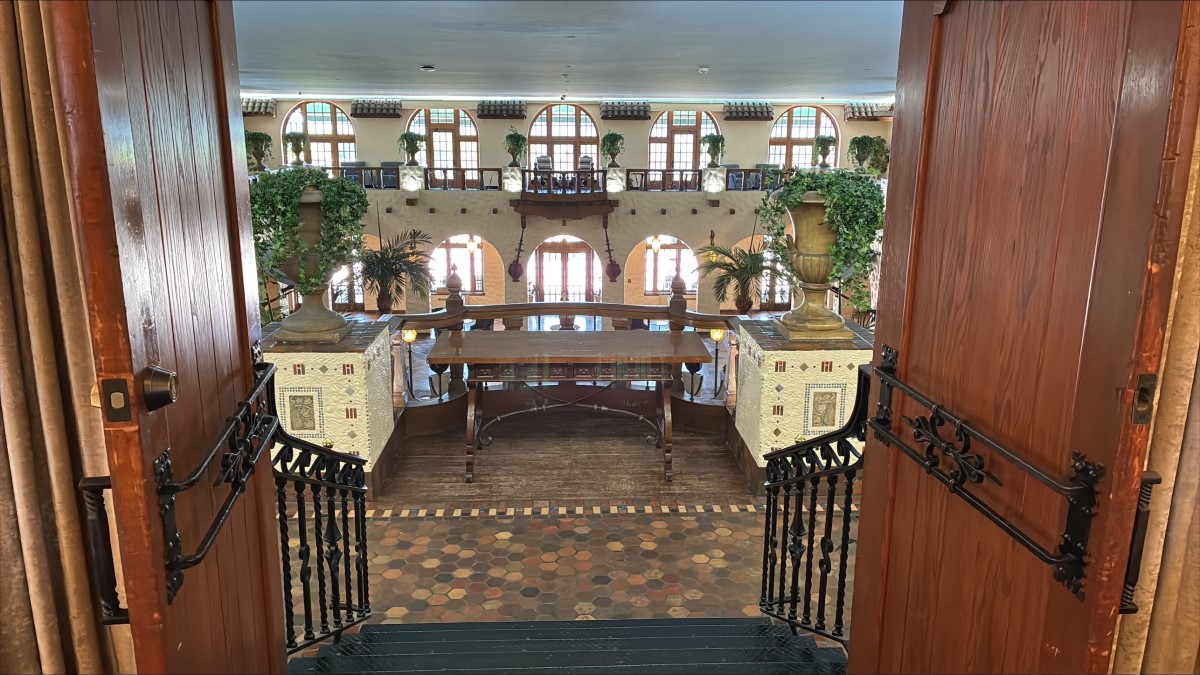
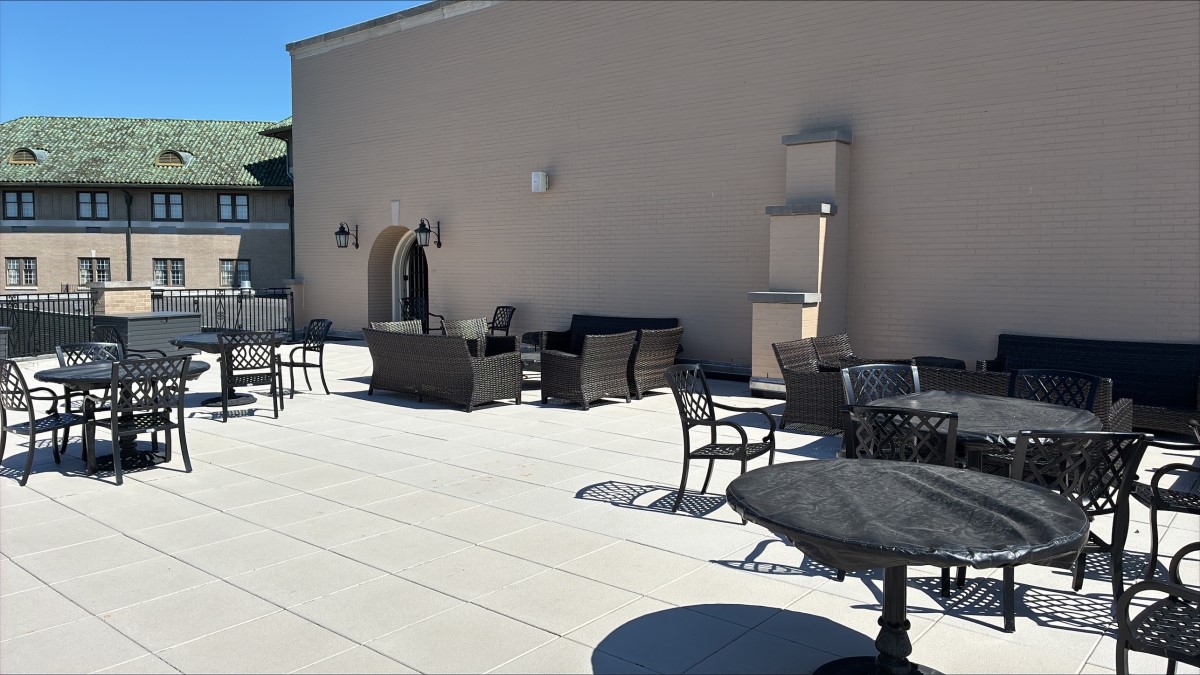
This ballroom is on the second floor of a historic hotel/resort, and is connected to a raised exterior sundeck that does not have its own exits to grade – sundeck occupants must exit through the ballroom. The published square footage of the ballroom is 2,850 square feet, and the hotel’s website shows a maximum occupant load of 250 people. It could actually be much higher (around 400 people) using the calculation from the code, and I don’t think this includes any occupants of the exterior space. Maybe the idea is that the ballroom guests would be using both spaces, so the total is limited to the occupants of the ballroom.
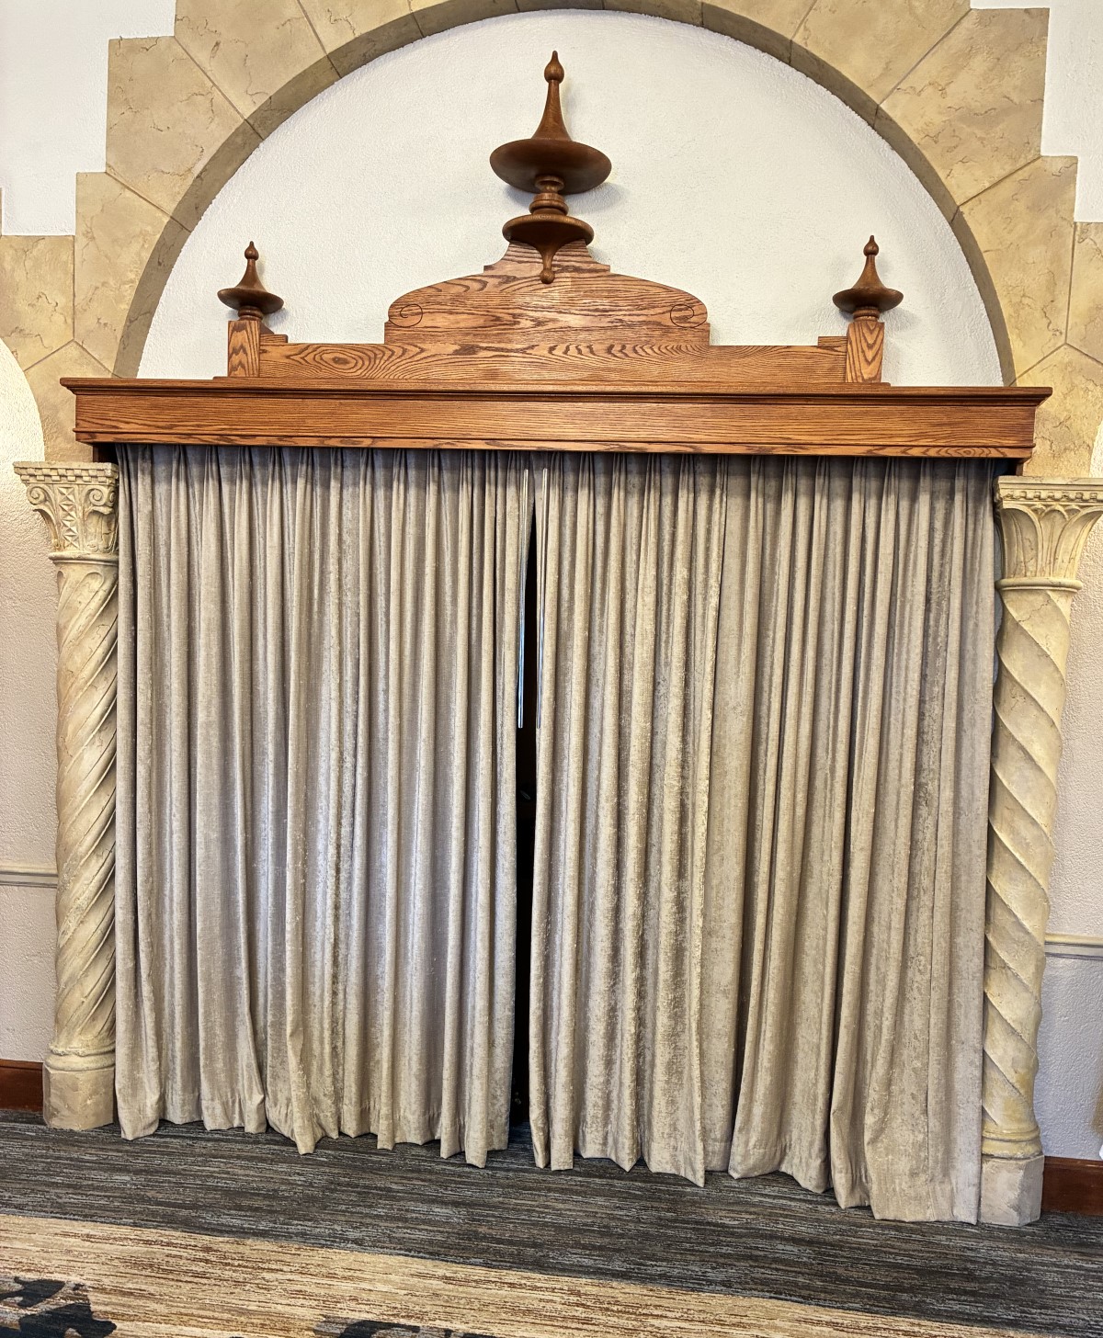
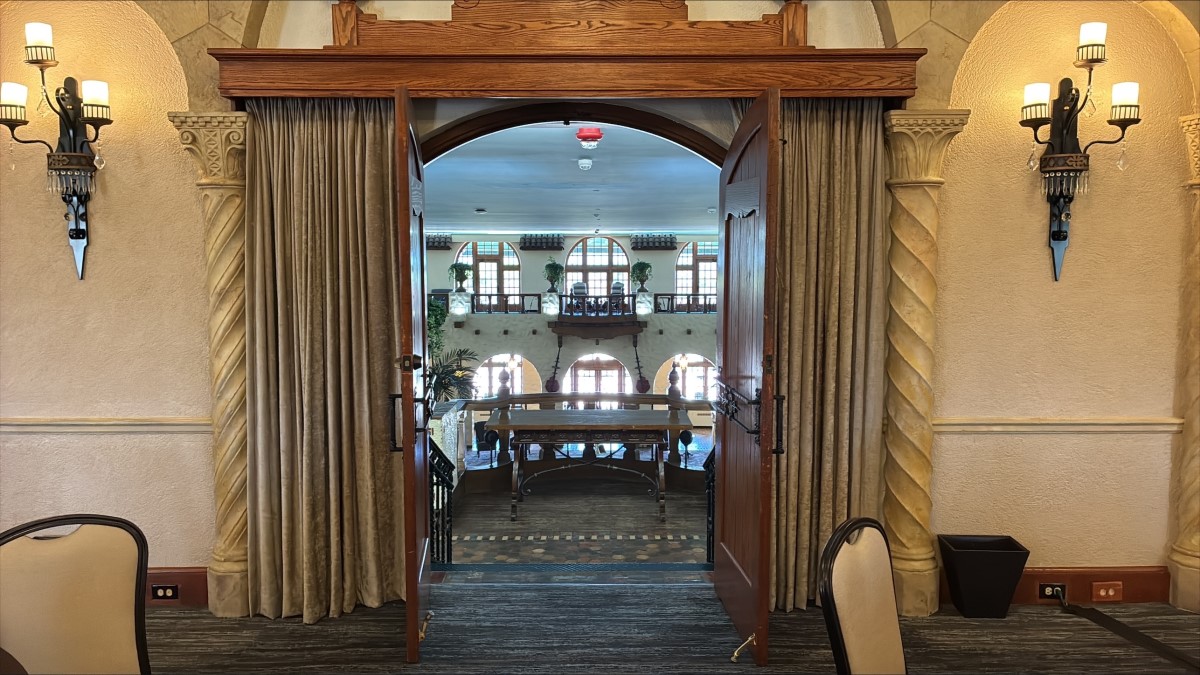
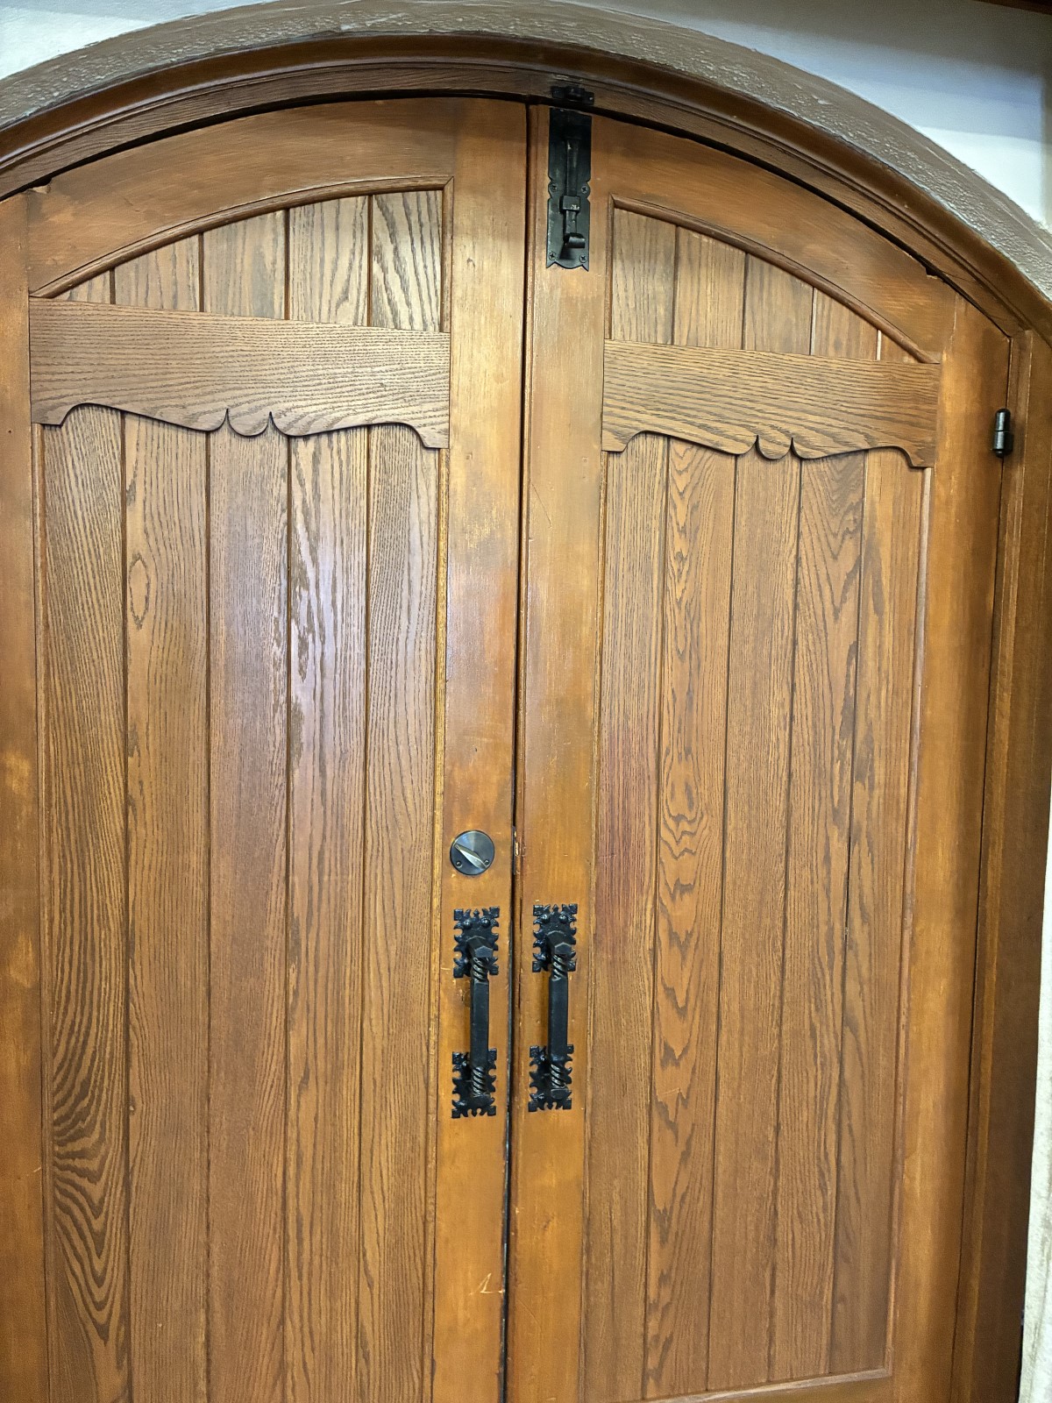
The ballroom measures 75 feet x 38 feet (the sundeck is approximately the same size but a half round). One side of the ballroom has doors leading to the second floor of the hotel lobby and the other side has doors serving the exterior sundeck. Many of the doors are covered by curtains, which is not permitted by the current model codes. Most of the doors do not swing in the direction of egress, which has long been a requirement when the occupant load is 50 people or more. It looks like most of the doors have deadbolts and surface bolts, which would not be compliant with today’s model codes given the use group and occupant load; panic hardware would be required if the doors had locking or latching hardware.
Two outswinging single doors at the end of the room are marked as exits and have push/pull hardware which is acceptable, except that they lead to an exit stairwell which seems like it should have fire doors; this would mean that the doors would need fire exit hardware. If these doors are the only code-compliant exits serving the room, they are not remote enough from each other to comply with the IBC. And with all of that said…if a door is provided for egress purposes – even if it’s not required for the occupant load – the doors must comply with the requirements of the code. This means that all doors in this room that are provided for egress purposes would have to comply, according to the current I-Codes.
I understand that this is a historic (and beautiful!) property, but it’s surprising to me that an update to the egress doors has not been required at some point over the years. What do you think?
You need to login or register to bookmark/favorite this content.






**looks at the exits with ADA horror**
Depends on how your state deals with historical building and statues that allow a building to remain per the code it was built under.
Indiana Fire Code
101.1 Title; Availability. This rule shall be known as the
2014 Indiana Fire Code and shall be published, except
incorporated documents, by the Department of Homeland
Security for general distribution and use under that title.
Wherever the term “this code” is used throughout this rule, it
shall mean the 2014 Indiana Fire Code.
101.2 Scope. The provisions of this code shall apply to
existing conditions as well as to conditions arising after the
adoption thereof. Buildings, systems, and uses legally in
existence at the adoption of this code shall be permitted to
continue so long as they are maintained in a condition that is
equivalent to the quality and fire resistive characteristics that
existed when the building was constructed, altered, added to,
or repaired.
Thanks Rodney –
It seems like at some point within the last 100 years they would have done a renovation that would have required a building permit and updated code requirements, but maybe not!
– Lori
I take in the USA?
Yes thru the description a few things wrong.
Yes there should be a plan to correct/ make it safer!!
Are there any exit signs on the exterior of the Sun deck, directing people back into the building?
Hi Charles –
Yes, it’s in the U.S. I didn’t see any exit signs in the sundeck photos.
– Lori
Agreed this is a beautiful space. The beauty is masking the fire trap. If I was looking for an event space, I would pass. The ornate deco is not worth the risk.
Seems a lot of State’s have “previously existing permitted conditions” clauses that allow the continuance of non-compliance until something changes. Not always does the code official consider any permitted work to require full compliance throughout a building. In our case, it’s most often anything that changes the occupancy classification or affects egress. But an upgrade to another area of the building that requires a permit, wouldn’t require 100% of the building to be brought into compliance, thus these situations continue for decades. While for most of us “in the business” may disagree, the fact that these conditions have existed without incident for decades pretty much proves their point that it should be allowed to continue.