
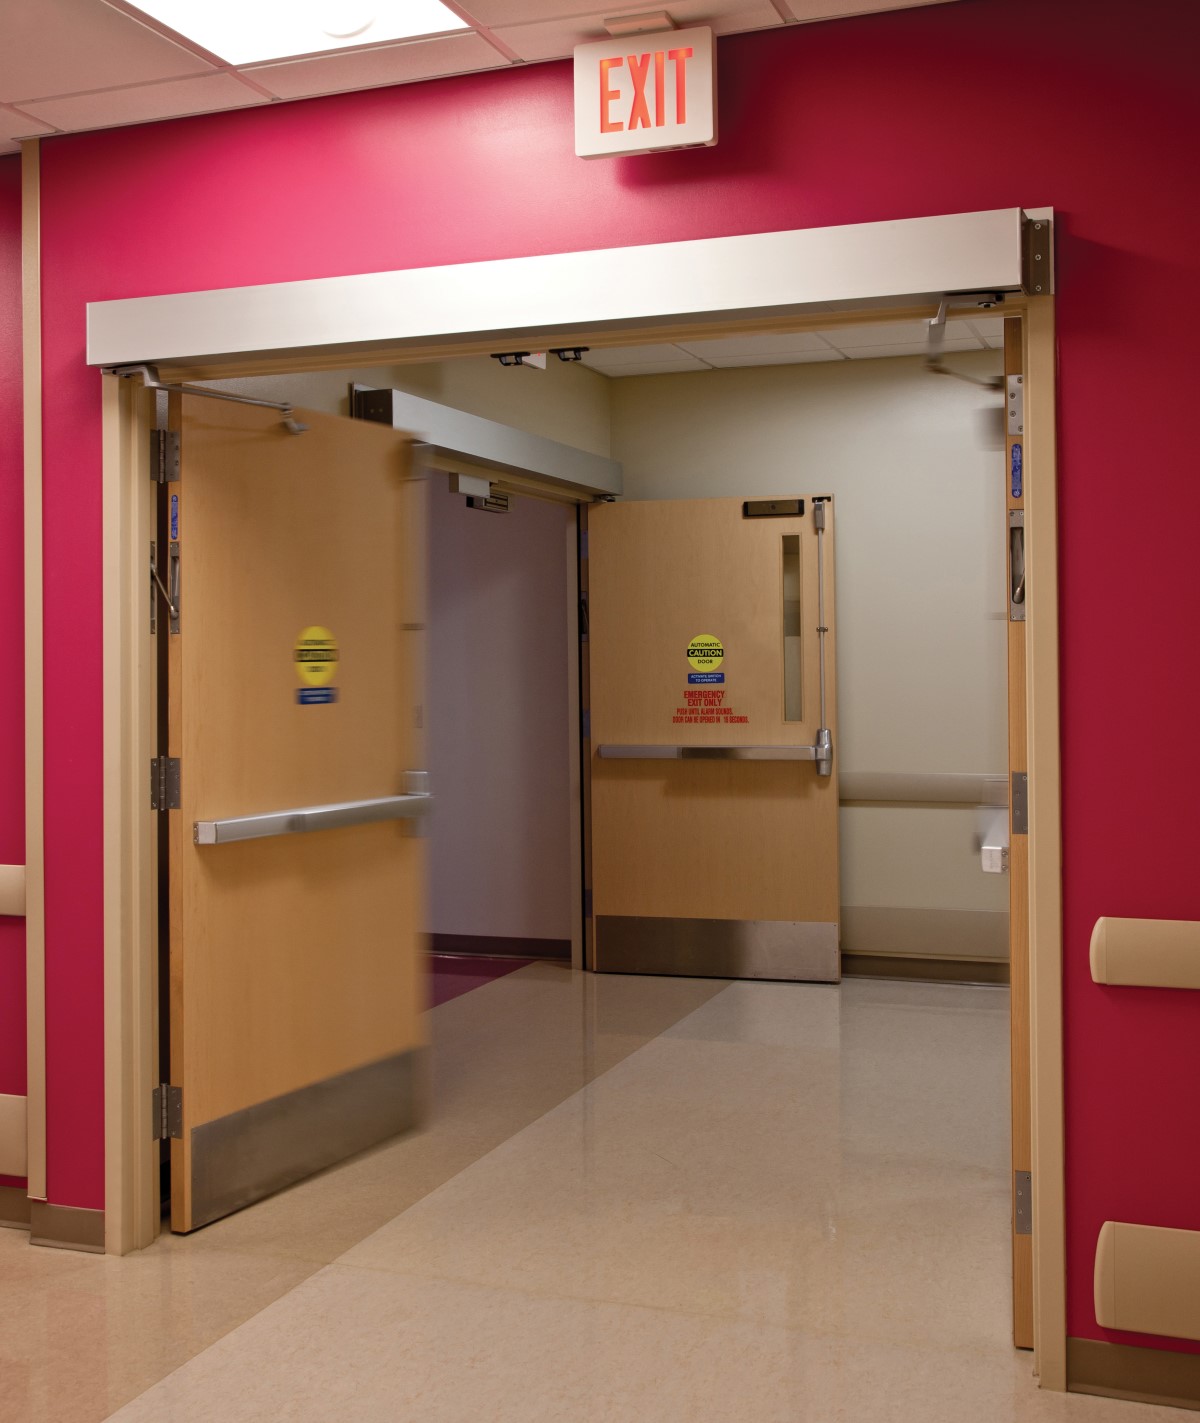
Note that when a “corridor door” in a health care facility is addressed in the model codes, it is typically a door entering a patient room, surgical area, exam room, suite, etc. The requirements are different for cross-corridor doors in health care smoke barriers.
I received a question recently that has a two-part answer. One of the parts is pretty easy/obvious but is something that is important for anyone who works in health care to keep in mind. The second part gets into the weeds but is a good opportunity for a code change proposal (it’s on my wish list!).
The code typically referenced for egress throughout the life of a health care facility is NFPA 101 – Life Safety Code, as this is the code that is adopted by CMS – Centers for Medicare and Medicaid Services. This code is enforced by the Joint Commission and other accrediting organizations. The edition that is currently in use is the 2012 edition. Hopefully a newer edition will be adopted soon but no date has been set as far as I know.
The question in this case was related to operating room doors with fire exit hardware on both leaves. The Authority Having Jurisdiction (AHJ) had stated that one leaf of the pair needed automatic flush bolts (instead of the fire exit hardware) in order to comply with the code. Anyone who has worked with pairs of doors can attest that a pair of doors with panic hardware or fire exit hardware is more dependable and easier to maintain than a pair with latching hardware on one leaf and automatic flush bolts on the other (and the required coordinator). The doors in question also had automatic operators, further complicating the situation.
Part 1: It is true that for corridor doors in health care, both leaves need positive-latching hardware, and automatic flush bolts are referenced in the health care sections of NFPA 101. BUT…my interpretation is that the requirement for automatic flush bolts only applies if the pair has an inactive leaf, and would not apply to a pair of doors with panic hardware, as both leaves are active. The panic hardware or fire exit hardware on each leaf provides the required positive latching function. Note: For non-fire-rated corridor doors that require positive latching, I would specify panic hardware “less dogging” (LD), so the panics can’t be dogged in the unlatched position.
Here are the applicable sections from the 2012 edition of NFPA 101, which are also included in the 2024 edition:
18.3.6.3.5 Doors shall be self-latching and provided with positive latching hardware.
18.3.6.3.8 (.9 in 2024 edition) Corridor doors utilizing an inactive leaf shall have automatic flush bolts on the inactive leaf to provide positive latching.
The NFPA 101 Handbook includes a little extra information that helps to demonstrate that two panic devices (less dogging) would comply with the intent:
Paragraph 18.3.6.3.5 requires that doors in corridor walls in new health care occupancies be self-latching and that the latch provide positive latching. The purpose is to ensure that doors, once closed by staff, will latch against the frame automatically, without staff having to set such latch, and, once latched, remain closed until a deliberate unlatching action is initiated, such as turning a lever handle. Roller latches are not permitted in new health care occupancies, except in acute psychiatric settings where patient needs
Paragraph 18.3.6.3.8 requires that new corridor doors utilizing an inactive leaf be provided with automatic flush bolts on the inactive leaf so that positive latching is provided without staff having to throw a manual flush bolt, ensuring that the door stays closed.
Part 2: The pairs of doors on this project had 3-foot-wide door leaves. There is a requirement in NFPA 101 (and the I-Codes) for a minimum clear opening width of 41 1/2 inches on door openings in health care facilities that are used for the movement of beds. For NFPA 101 this applies to sleeping rooms, diagnostic and treatment areas (x-ray, surgery, or physical therapy), and nursery rooms.
A pair of 3-foot doors would not provide the required clear opening width for the movement of beds, but there are some exceptions to this requirement…Exception 4 is the one that is related to today’s post:
18.2.3.7 The requirements of 18.2.3.6 shall not apply where otherwise permitted by one of the following:
(1) Doors that are located so as not to be subject to use by any health care occupant shall be not less than 32 in. (810 mm) in clear width.
(2) Doors in exit stair enclosures shall be not less than 32 in. (810 mm) in clear width.
(3) Doors serving newborn nurseries shall be not less than 32 in. (810 mm) in clear width.
(4) Where a pair of doors is provided, all of the following criteria shall be met:
(a) Not less than one of the doors shall provide not less than a 32 in. (810 mm) clear width opening.
(b) A rabbet, bevel, or astragal shall be provided at the meeting edge.
(c) The inactive door leaf shall have an automatic flush bolt to provide positive latching.
Exception 4 would permit a pair of 3-foot doors if all of the required criteria were met. In Item 4(c), the wording related to the inactive leaf is slightly different from the previously-referenced section but raised a question on this project. In my opinion, the reference to an inactive leaf means that this wouldn’t apply to doors with panic hardware on both leaves. With that said, it creates enough doubt that I think we need a code change proposal to understand the intent completely and potentially change the code to be more specific.
What do you think? Have you run into this issue?
For more information about health care doors, refer to these Decoded articles:
- Decoded: Corridor Doors in Health Care Occupancies
- Decoded: Double-Egress Pairs in a Health Care Occupancy
You need to login or register to bookmark/favorite this content.





Leave A Comment