
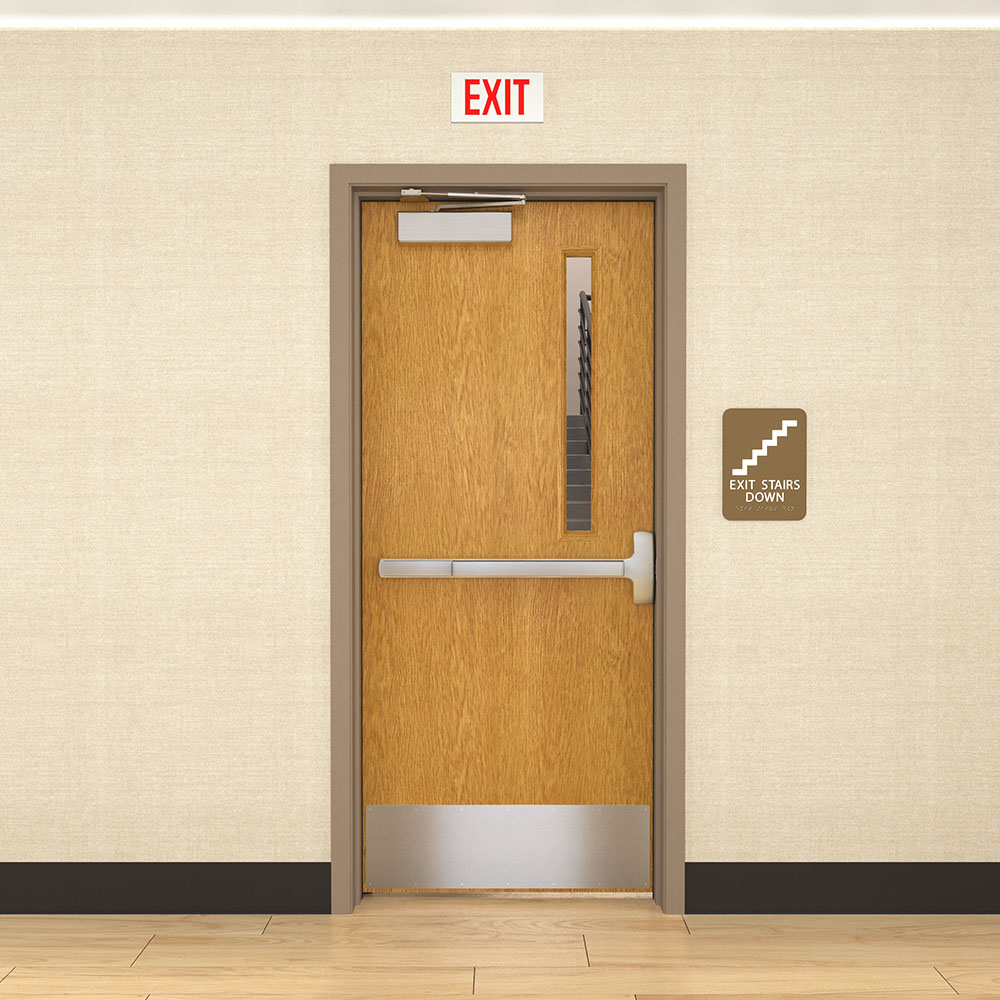
 The specifics on today’s Quick Question depend on which edition of NFPA 80 you’re referring to (but the intent didn’t change, IMO):
Where is the bottom clearance of a fire door measured? From the bottom of the door to the bottom of the frame, the slab, the top of the flooring or threshold?
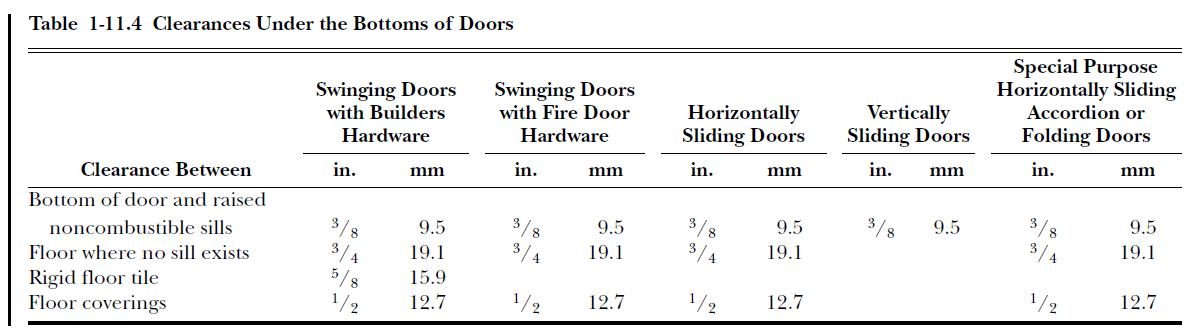
The language of NFPA 80 with regard to bottom clearance has changed over time. When I first started studying NFPA 80 in the 1980’s, the amount of clearance permitted by the standard varied depending on the type of flooring. In the 1999 edition, this information was presented in a table:
In the 2007 edition of the standard, a pretty major change was made, and Section 4.8.4 calls for the clearance under the bottom of the door to be a maximum of 3/4 inch – without variations for different types of flooring. When the bottom of the door is more than 38 inches above the floor (ex. counter shutter or chute door), the maximum clearance at the bottom is 3/8 inch or as specified by the manufacturer’s listings. This language also appears in the 2010 and 2013 editions of NFPA 80.
In the 2016 edition, a paragraph was added to Section 4.8.4 that addresses products listed for use on doors with bottom clearance in excess of 3/4 inch. This would permit a door bottom or sweep to be installed on a door with more than 3/4 inch of clearance, if the listings of the product permitted the larger clearance. There are specific products designed to bring these doors back into compliance, so it was important to address those products by adding this paragraph.
Additional changes were made in the 2019 edition. Along with the previously included paragraphs, this edition clarified that the clearance under the bottom of the door is measured from the bottom of the door to the top of the finished floor or threshold. The section also addresses latching hardware projecting from the bottom of the door, permitting a maximum clearance dimension in accordance with the installation instructions for the hardware but not to exceed 3/4 inch (some instructions require the clearance to be less than 3/4 inch). The section also states that where a threshold is installed, the clearance must be in accordance with the hardware manufacturer’s listings and installation instructions. Section 4.8.4 in the 2022 edition is consistent with the 2019 edition.
In the 2025 edition, more changes were made. The section starts with this statement: Where required by Chapters 6 through 16, clearance under doors shall comply with 4.8.4. References to Section 4.8.4 are found in Chapter 6 – Swinging Doors with Builders Hardware and Chapter 9 – Special-Purpose Horizontally Sliding, Accordion, or Folding Doors, along with Chapter 5 – Inspection, Testing, and Maintenance.
The 2025 edition also simplifies the paragraph addressing excessive clearance by stating: Listed fire door accessories for mitigating bottom clearance more than 3/4 in. (19 mm) shall be permitted. Annex A also includes several explanatory paragraphs, including one related to the products for mitigating excessive clearance: Where clearance under the bottom of a fire door exceeds 3/4 in. (19 mm), door sweeps, door bottoms, or other devices specifically listed for use on fire doors and addressing the excess clearance could be a viable option. Utilization of such devices cannot prohibit the full engagement of the bottom latch bolt.
In my opinion, the intent of all of these editions of NFPA 80 is that the clearance measurement is taken from the bottom of the door to the top of the flooring or threshold. There are diagrams in Annex A that clarify this as well. That’s my final answer! 🙂
You need to login or register to bookmark/favorite this content.


Leave A Comment