

Here’s another example, from a holiday post by Mark Kuhn (you can click on the image to see the post).
A couple of weeks ago I posted some photos from a retail store with multiple blocked exits. This is something we have seen MANY times in Wordless Wednesday photos. In the post, I mentioned that a common response/excuse was that the second exit was not required, so blocking the exit was not a problem. The topic of today’s Fixed-it Friday post…how do we know whether the second exit is needed or not?
First, I would always defer to the Authority Having Jurisdiction (AHJ). If I see a door with an exit sign, to me that is a required exit unless the AHJ tells me otherwise. Even if a door doesn’t have an exit sign, I typically assume that it is provided for egress purposes. But just for fun, let’s dig into the code a little.
One consideration for the number of required exits is the calculated occupant load. If we use the 2024 edition of the International Building Code (IBC) for our research, we would look at Table 1004.5 – Maximum Floor Area Allowances Per Occupant. In this table it says that the occupant load factors for mercantile occupancies are 60 gross square feet per person for the mercantile portion, and 300 gross square feet per person for storage, stock, and shipping areas.
According to my exhaustive research, the average size of a new convenience store in the US is about 2,800 square feet for mechandising and about 1,900 square feet for storage and support spaces. To calculate the occupant load we would use the occupant load factor of 60 square feet per person for the retail/merchandise space and 300 square feet per person for the storage space.
- Merchandise area: 2,800 square feet / 60 square feet per person = 47 people
- Storage area: 1,900 square feet / 300 square feet per person = 7 people
- Total calculated occupant load = 54 people.
According to Table 1006.2.1 – Spaces With One Exit or Exit Access Doorway, the 2024 IBC would permit a mercantile occupancy to have one exit if the occupant load was a maximum of 49 people, and if the common path of egress travel distance to the exit was 75 feet, maximum. If the calculated occupant load is 50 people or more, or if the travel distance is more than 75 feet, a second exit is required (additional exits are required if the occupant load is 500 people or more). The second exit must be separated from the main exit by a distance of 1/2 of the length of the maximum overall diagonal dimension of the building or area, measured in a straight line. If the building is equipped throughout with an automatic sprinkler system, the distance between the exits must be at least 1/3 of the length of the maximum overall diagonal dimension.
So…is that second exit required?
- Is the occupant load of the space more than 49 people?
- Is the common path of egress travel more than 75 feet?
In the case of our convenience store example, the answer is yes, based on the calculated occupant load of 54 people.
Any questions?
You need to login or register to bookmark/favorite this content.






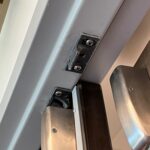

Some AHJs permit a maximum Occupant Load (OL) sign to be posted that “limits” the OL to be 49 Occupants maximum so that a Mercantile occupancy can include only (1) required Exit. This “passive” solution is questionable since it relies on the business to self police this limitation.
I’ve seen that before but I would be very surprised if the store employees enforced it!
– Lori
Do you have any Excedrin ?
As an Architect who worked developing shopping centers for decades, the most common example of this happening is when a developer creates a retail building based on “bay” layouts (typically in the 30-40′ width range) and installs both storefront entry and rear exit doors to meet that bay spacing.
A tenant then comes in and takes 2 or more “bays” in the development. If you calculate out the exiting requirements, you’ll see that there are doors that aren’t required as a means of egress as the size difference isn’t that drastic overall..
Now I will agree that the AHJ should at least make them take down or cover up the exit sign to avoid any confusion in an emergency situation.
Yes! I’ve seen that many times. I just wish the exit signs would be removed if the exits are not required or provided for egress purposes.
– Lori