
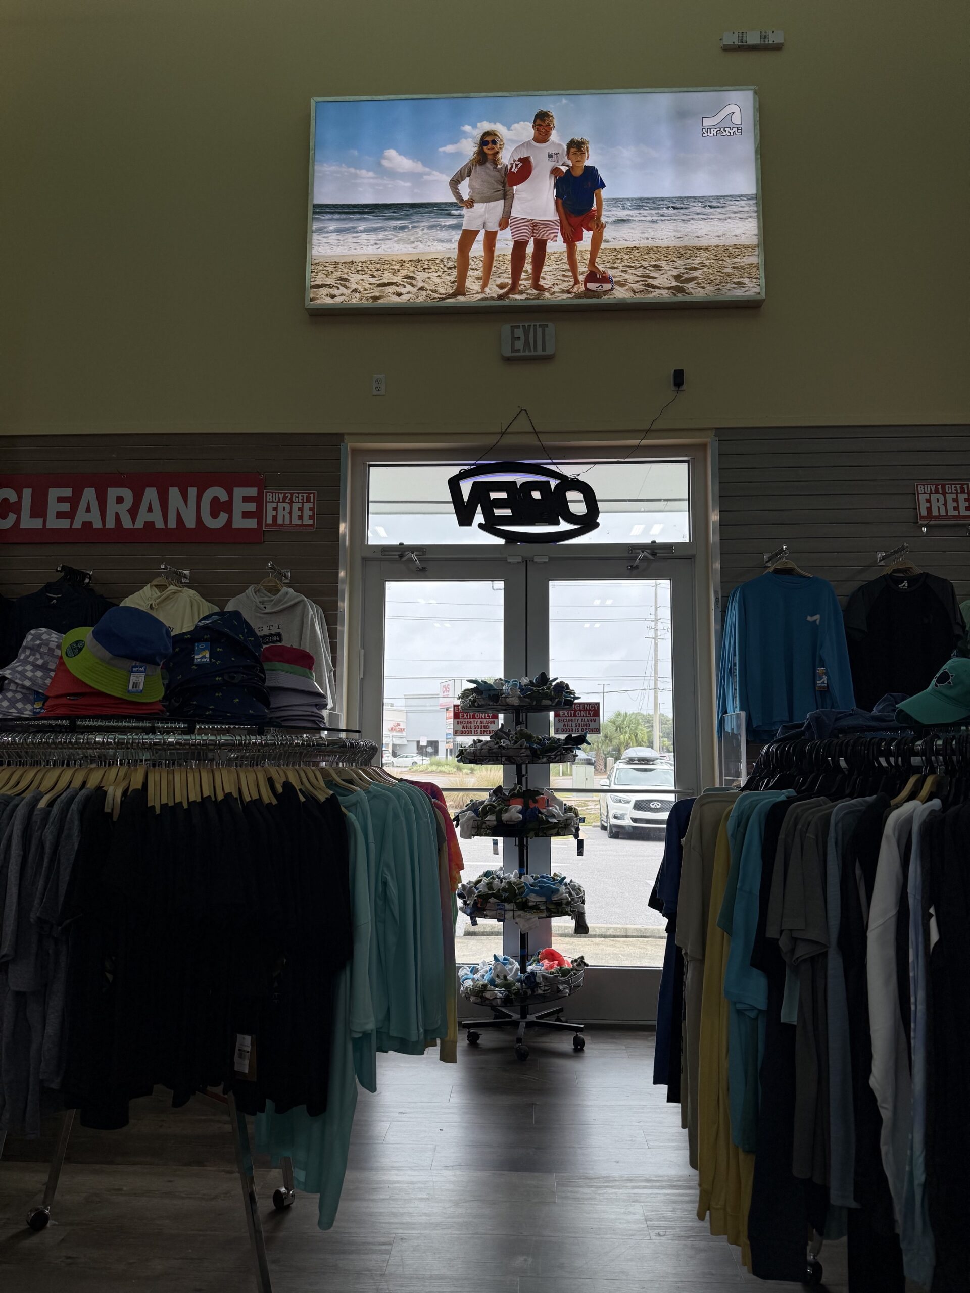
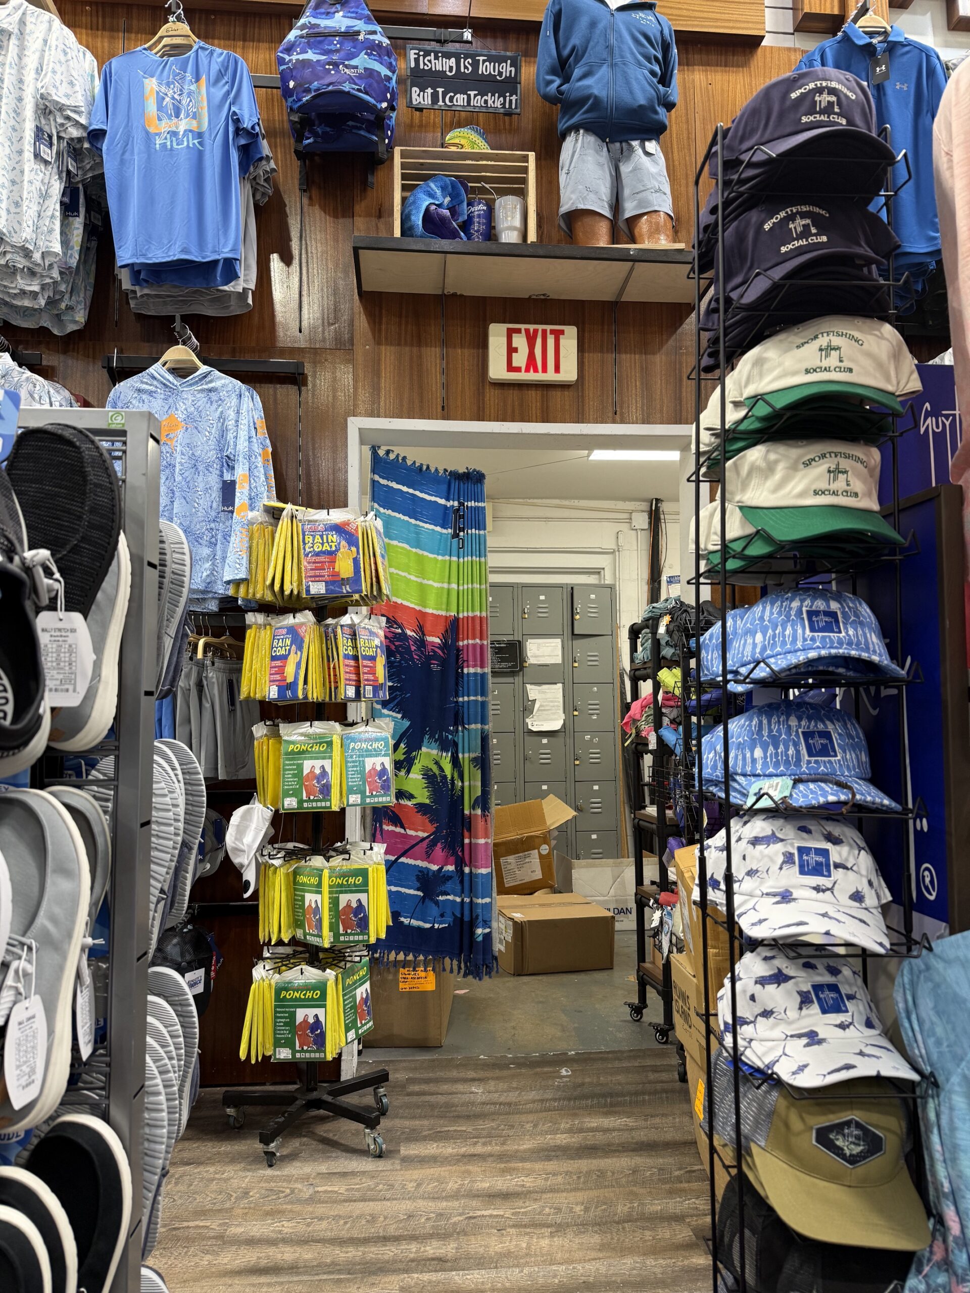
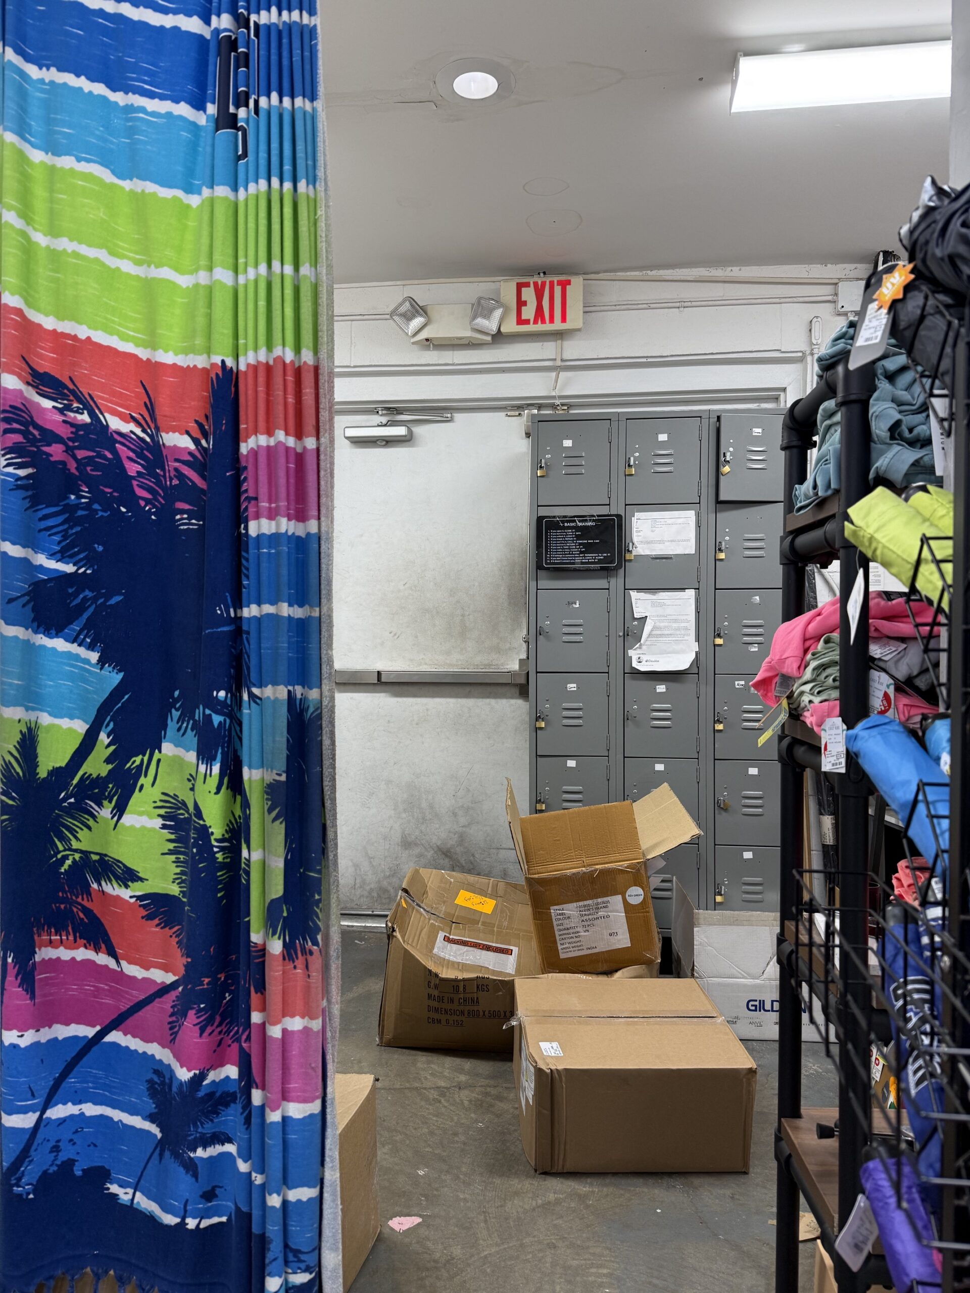
Every time Austin Bammann of CIH goes on vacation, he sends me Wordless Wednesday photos of another non-compliant retail exit. And whenever I post photos of a blocked retail exit, someone says, “It’s not a required exit…it’s just an extra door.” So this is my question for you…when does a mercantile space require a second exit?
If you have any vacation photos to share, you can upload them here!

You need to login or register to bookmark/favorite this content.






IBC requires 2 exits if the common path of travel is greater than 75 feet or there are more than 49 occupants. IFC extends the common path of travel limit to 100 feet for existing sprinklered buildings and eliminates the 49 occupant cutoff in existing buildings.
NFPA requires 2 exits if the common path of travel is greater than 75 feet for unsprinklered buildings, greater than 100 feet for sprinklered buildings, or the area is more than 3000 square feet or occupies more than one story.
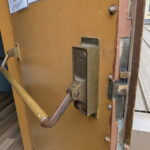
It is hard to tell if the lock on the doors in the first photo is operated by a key or thumbturn. It looks like there is a keyhole with a strip in front of it that is much larger than a normal thumbturn. If it is a key, that is three additional violations (no locking indicator, no signage, not a principal entrance/exit door).
I assume the doors in the second photo are locked in the same way given the lack of visible hardware. I wonder if the exit sign was intentionally disabled.
Many AHJs have said the same thing; if it looks like a door, it must act like a door, even if not required based on occupancy or other reasons. Especially if it has an illuminated exit sign above.
If there’s an EXIT sign above it, then someone thought it was needed.
If there’s an EXIT sign above it, envision stumbling your way toward it in a dark & smoky room and getting stopped by whatever’s piled in the way.
The EXIT signs are not nightlights. They are there to show patrons where an exit is, and the exit is not to be blocked.
I’m not an expert to the degree that you and many others here are, but in my simple view almost all photos that we see like this (and all instances that I observe in the wild) are situations where these are *marked* exits.
If “it’s just an extra door” then I feel as though it would be incumbent on the building owner or management company to take down those illuminated Exit signs. (But, of course, there was something in the original building design and spec and construction where *somebody* felt these were more than merely “extra doors” so I’d raise an eyebrow pretty high if someone were start taking down such signs.)
Most multi-unit commercial real estate (i.e. strip mall) is originally designed and constructed with a certain number of units. Each unit is built with a front and rear door. When a tenant space grows or a new tenant wants more than just a single unit is most commonly when this issue of “extra doors” comes into play. Building owners are loath (read too cheap) to remove the existing exit signs that are no longer technically required by code because if the business fails and the next tenant does not want the same size space they would need to pay again to reinstall a sign that previously existed.
Many AHJ’s will allow exit signs in such a situation to be turned off (i.e. bulbs removed) and a removable covering placed over the sign face so EXIT is no longer visible. In such an arrangement the door would then be treated as a “communicating door” and issues related to locking, blocking, access, etc. would no longer be an issue.
Most of the time, the greater danger in these establishments is the ability to readily access the secondary exit through the “back room” (which the public rarely sees) and can often be an ungodly obstacle course through a heavy combustible fire load.
In my previous role as a Life Safety Inspector I treated marked EXITs as just that. If it has a sign it needs to function as an exit.
But it is not as easy as just covering or removing a sign. We’d require the occupant/owner show that the exit was accessory and not required, and sometime that’s not just a clear “look it up” as much of our work was in older buildings that were not purpose built retail, so compliance may have been a relative term or something else didn’t meet, so the AHJ allowed an additional EXIT as an added safety measure.
In many case though, a larger occupancy was split into 2 or more smaller ones, and the square footage and travel distances no longer indicated a required second MOE, in which case we gave them the option of maintaining it as one, or removing the signage.
In the end, we’d always try to maintain the door as a door, rather than have them get rid of it. A functional unmarked secondary exit is better than a wall in most cases.
Thanks Adam! I appreciate you sharing your insight!
– Lori